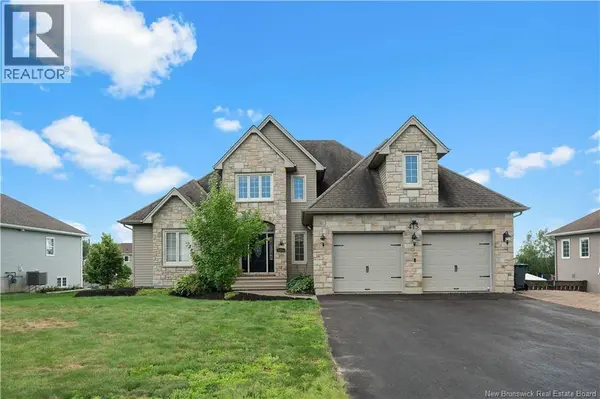
415 Grande-Vallee Court
Single Family Home $ 899,900

415 Grande-Vallee Court

Dieppe, NB E1A8S1

  • 4 Beds
  • 4 Baths
    Half Baths: 1
  • 3,752 SqFt
  • 0.31 Lot Size
  • 2007 Year Built
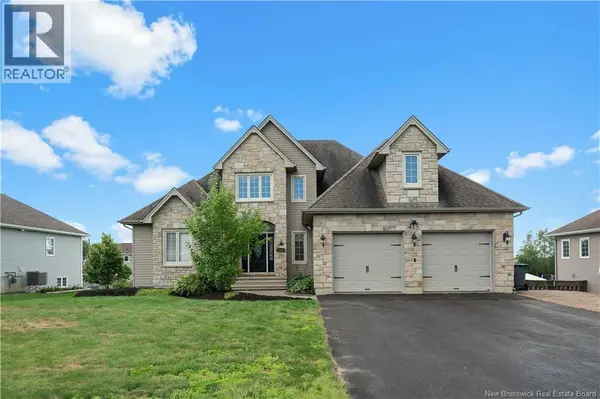
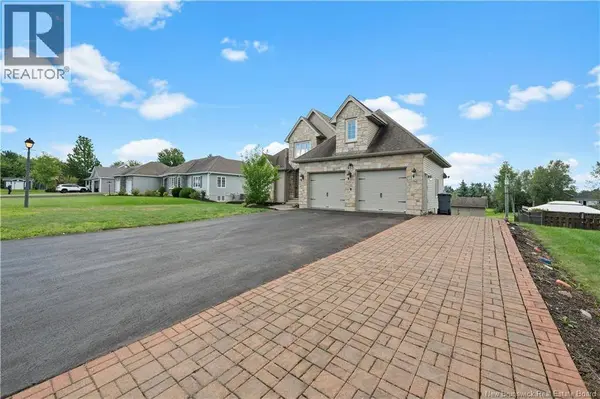
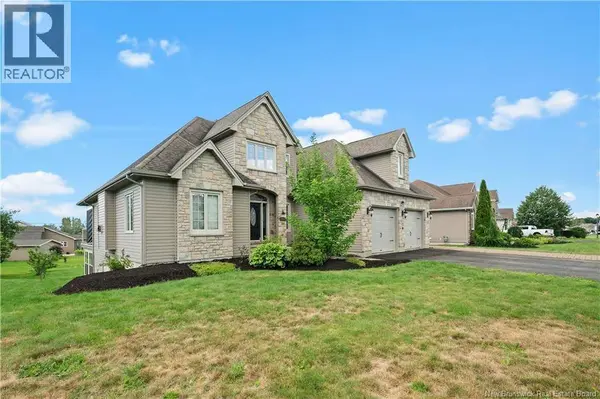
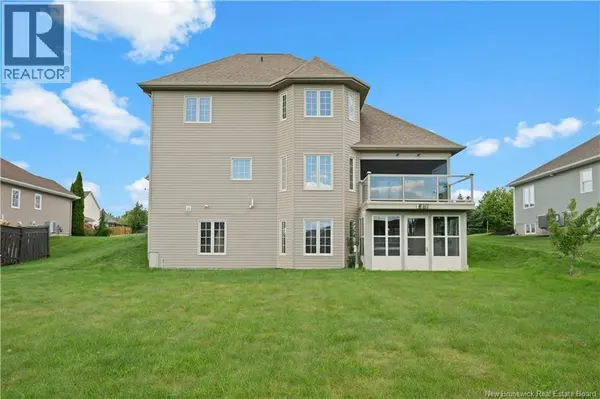
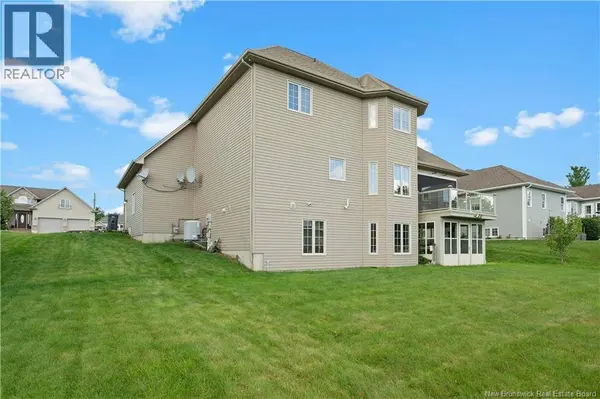
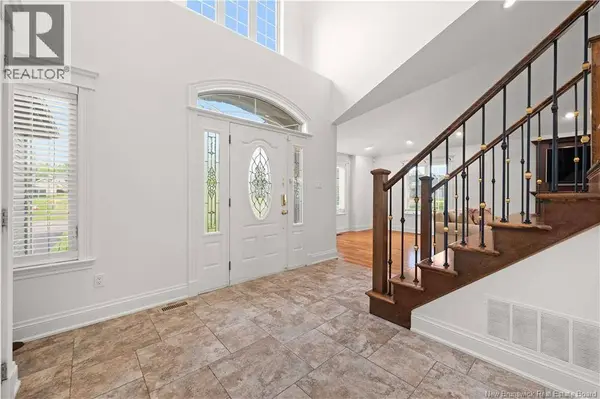
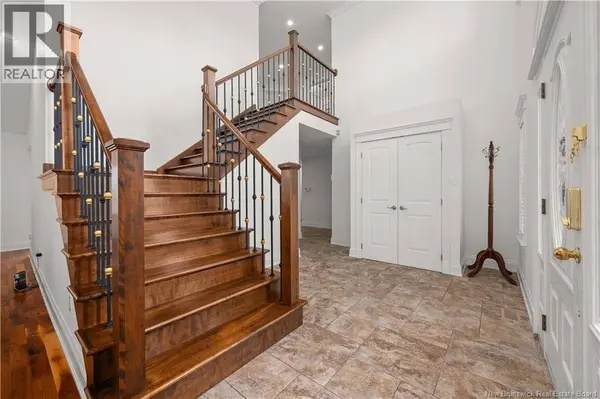
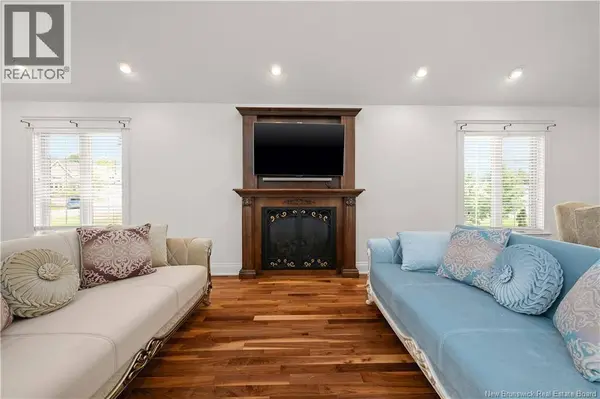
Welcome to 415 Rue Grande-Vallée, a striking two-storey home tucked into a quiet, prestigious court in one of Dieppe's most desirable subdivisions. The scale of this home announces itself the moment you step into the foyer. The living room stretches nearly 32 feet, crowned by cathedral ceilings open to the second level and anchored by a natural gas fireplace, a room built for gathering, with an adjoining sun room that keeps the space bright straight through the winter. The kitchen offers quality cabinetry and granite countertops, opening into a bay-windowed breakfast area with a walkout to the balcony. A dedicated main-floor office, a full laundry room, a powder room and direct entry from the oversized double garage complete this level. Upstairs, three generous bedrooms. The primary features a walk-in closet and a 3-piece ensuite, while the second bedroom offers its own walk-in closet. A 4-piece main bath serves the floor. The walkout lower level is where this home truly separates itself: a 372 sq ft rec room, a 355 sq ft family room, a 3-piece bath, a fourth bedroom (non-conforming), abundant storage, and a private hot tub room wrapped in windows on three sides. The pool table and the bar with stools stay with the home and makes this is an entertainer's floor, ready to use on closing day. Freshly painted through the main and second floors and carefully maintained throughout, this is a rare opportunity on a court where homes of this calibre seldom come to market. Contact your REALTOR® for your private viewing. (id:24570)
Listed by LPT Realty

PROPERTY DETAIL

  • Key Details

    Property Type Single Family Home

    Sub Type Freehold

    Listing Status Active

    Purchase Type For Sale

    Approx. Sqft 3752

    Square Footage 3, 752 sqft

    Price per Sqft $239

    MLS Listing ID NB145236

    Style Contemporary

    Bedrooms 4

    Half Baths 1

    Year Built 2007

    Lot Size 0.306 Acres

    Acres 0.30566937

    Property Sub-Type Freehold

  • Location

    Province NB

  • Rooms

    Kitchen 0.0

    Extra Room 1 Second level 5'10'' x 8'11'' 4pc Bathroom

    Extra Room 2 Second level 11'7'' x 5'2'' Other

    Extra Room 3 Second level 17'3'' x 13'11'' Bedroom

    Extra Room 4 Second level 12'4'' x 4'4'' Other

    Extra Room 5 Second level 8'1'' x 9'4'' 3pc Ensuite bath

    Extra Room 6 Second level 14'10'' x 12'11'' Primary Bedroom

  • Building

    Lot Description Landscaped

    Story 2

    Sewer Municipal sewage system

    Architectural Style Contemporary

  • Interior

    Heating Heat Pump,

    Cooling Central air conditioning, Air Conditioned, Heat Pump

    Flooring Ceramic, Vinyl, Hardwood, Wood

    Fireplaces Type Conventional

  • Exterior

    Parking Features Yes

    View Y/N No

    Attached Garage No

    Garage Yes

    Private Pool No

  • Others

    Ownership Freehold

GET IN TOUCH

Your Full Name
Your Phone Number*
Write Your Message